

BEDS4
BATHS2 full
SQUARE FEET1,464
MLS#R1700539
STATUSActive
PROPERTY TYPEResidential - Single Family
SUBDIVISIONParkside
SCHOOLRochester
Property Description
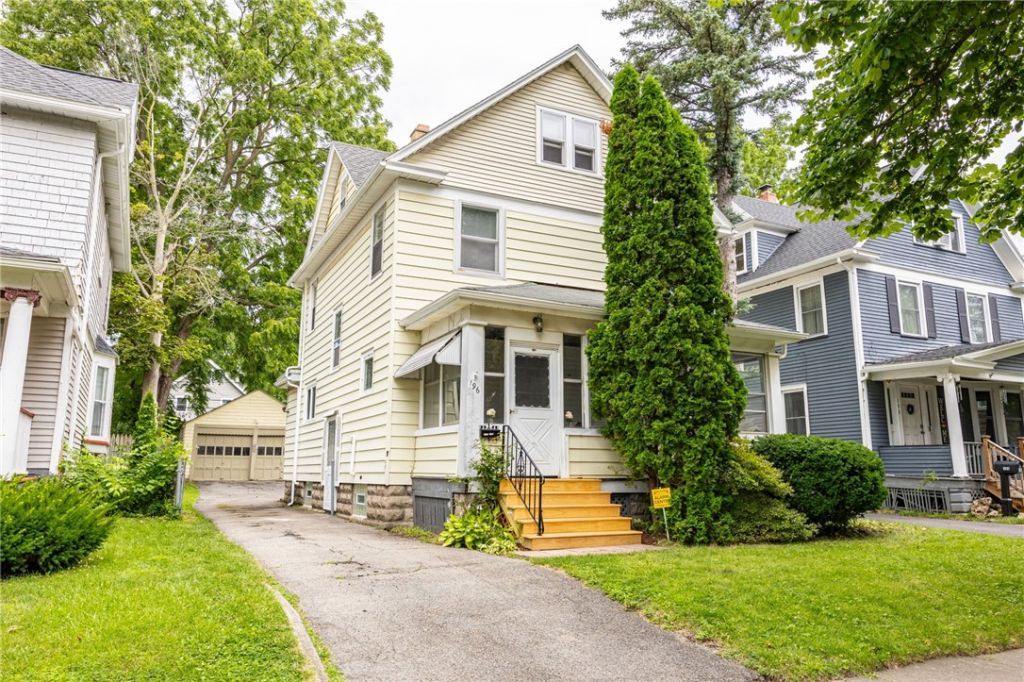
Very well maintained traditional colonial on beautifully treed neighborhood street close to the U of R and Genesee Valley Park. New front steps to enclosed porch. Entry foyer with leaded glass window opens to living room with archway and tall ceilings. Formal dining room with window seat and adjoining space for office, storage, etc. Kitchen features island with brand new glass top electric range, walk-in pantry and slider to the back yard. Newer first floor full bath. Mostly hardwood floors. The 2nd floor boasts 4 bedrooms and a full bath, plus built-in drawers and cabinet for linens. Great potential in tall, open, walk-up attic with windows on all four sides. Architectural shingle roof with new subroofing. High efficiency furnace. 50 gallon water heater in 2020. 150 amp circuit breakers. Tall glass block basement windows. 2-car detached garage with garage door openers. Extra deep lot with storage shed. Low maintenance exterior with vinyl siding. Lots to enjoy with charm, features, condition, location and price in this move-in ready home! Quick close possible! Negotiations delayed until Wednesday, 7/29 at 12pm.
Property Features
Property Type: Residential - Single Family
Basement: Full, SumpPump
Cooling: AtticFan
Garage: 2
Heating: Gas, ForcedAir
Home Style: Colonial, TwoStory
Lot Size: 0.13 Acres
Roof Type: Asphalt
Stories: 2.0
Taxes: $3,507
Year Built: 1920
Amenities
CeilingFans
SeparateFormalDiningRoom
EntranceFoyer
SeparateFormalLivingRoom
KitchenIsland
SlidingGlassDoors
WalkInPantry
NaturalWoodwork
ProgrammableThermostat
BlacktopDriveway
EnclosedPorch
Fence
Porch
Feature Descriptions
Appliances: Dryer, Dishwasher, ElectricOven, ElectricRange, GasWaterHeater, Microwave, Refrigerator, Washer
Door Features: SlidingDoors
Exterior: Frame, VinylSiding, CopperPlumbing, PexPlumbing
Fencing: Partial
Flooring: CeramicTile, Hardwood, Varies, Vinyl
Laundry: InBasement
Lot: NearPublicTransit, Rectangular, RectangularLot, ResidentialLot
Lot Dimensions: 40X140
Parcel#: 261400-135-490-0001-038-000-0000
Parking: Detached, Garage, GarageDoorOpener
Parking Notes: Detached, Garage, GarageDoorOpener
Sewer: Connected
Utilities: CableAvailable, ElectricityConnected, HighSpeedInternetAvailable, SewerConnected, WaterConnected
Water: Connected, Public
Window: LeadedGlass, ThermalWindows
Local Schools
School District: Rochester
Listed By / Shown By
Listing By
Agency Name: Mitchell Pierson, Jr., Inc.
Agency Phone: 585-586-6622
Shown By
Agent Name: Kelly Ryan
Agent Phone: (716) 444-1823
Agency Title: MJ Peterson Real Estate

Estimate Your Payment
Estimated Payment
$ 757.94 per month $411.73 Principal & Interest $292.25 Property Tax $53.96 Homeowner's InsuranceChange Payment Information

Kelly Ryan
Cell: (716) 444-1823
Email Me

Privacy Policy / DMCA Notice / ADA Accessibility


This site is hosted, designed and copyright
© 1994 - 2026 by
Delta Media Group, Inc. -- Patent Pending --
196 Weldon Street | MLS# R1700539
This single family home located at 196 Weldon Street, Rochester, NY 14611 is currently listed for sale with an asking price of $185,000. This property was built in 1920 and has 4 bedrooms and 2 full baths with 1464 sq. ft. Weldon Street is located in the Parkside subdivision within the Rochester school district. Search Parkside real estate on kryan.mjpeterson.com today.