

BEDS3
BATHS1 full
SQUARE FEET1,402
MLS#S1701081
STATUSActive
PROPERTY TYPEResidential - Single Family
SCHOOLAuburn
Property Description
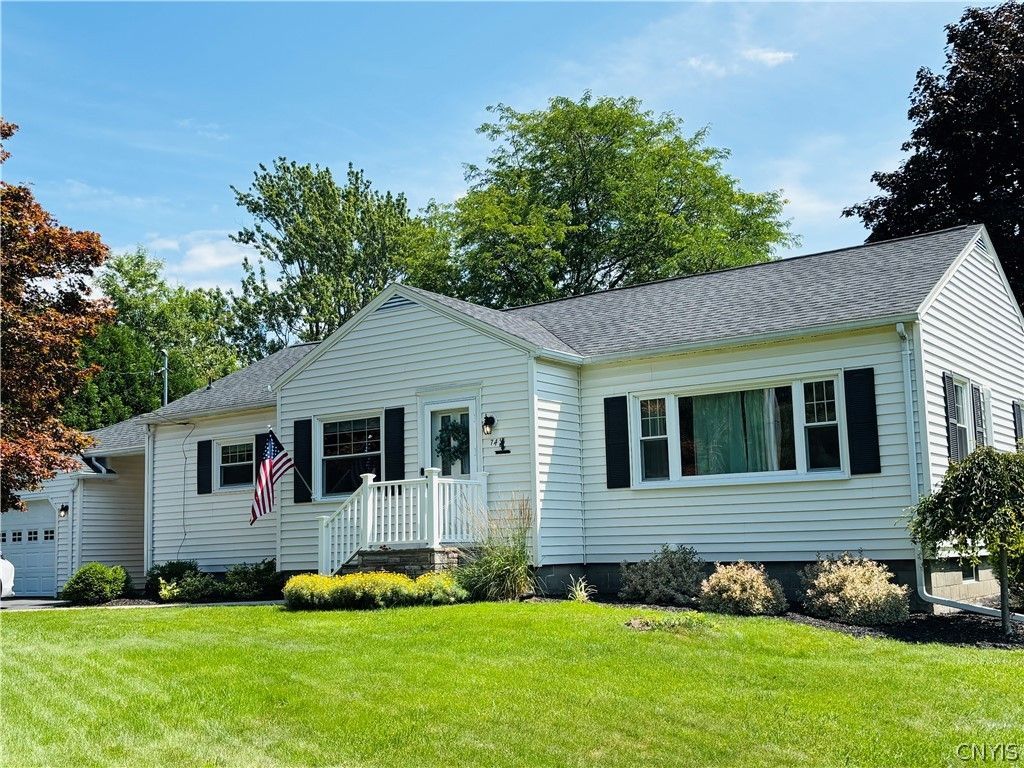
Charming 3-Bedroom Ranch in Owasco. Welcome to this Well-Maintained 3-bed, 1-bath ranch located in a quiet, desirable neighborhood. This inviting home offers comfortable one-level living with a spacious layout, bright living areas, and beautifully updated kitchen, perfect for everyday living. Updates are numerous but include Roof, Mechanics, Electrical, Appliances & More! Enjoy a large yard with a spacious patio area for relaxing and entertaining friends & family. 1.5 Car Garage, Convenient Storage Shed, & Playset included! Conveniently located near Owasco Elementary, Emerson & Owasco Parks, and Owasco Lake. Perfect for first-time homebuyer, those looking to downsize, or anyone seeking easy one-level living in a desirable neighborhood. This inviting ranch has so much to offer, with the ideal blend of comfort, convenience, and a place you'll love to call home. Showings begin Monday 7/27 @ 1PM. You won't want to miss this wonderful opportunity, so schedule your showing today!
Property Features
Property Type: Residential - Single Family
Basement: Full
Cooling: Ductless, WallUnits
Garage: 1.5
Heating: Ductless, Gas, Baseboard, HotWater
Home Style: Ranch
Lot Size: 0.29 Acres
Roof Type: Asphalt, Architectural, Shingle
Stories: 1.0
Taxes: $5,897
Year Built: 1959
Amenities
BreakfastBar
CeilingFans
SeparateFormalDiningRoom
EatInKitchen
SeparateFormalLivingRoom
GraniteCounters
KitchenIsland
PullDownAtticStairs
BedroomOnMainLevel
MainLevelPrimary
ProgrammableThermostat
BlacktopDriveway
PlayStructure
Patio
Feature Descriptions
Appliances: Dryer, Dishwasher, Disposal, GasOven, GasRange, GasWaterHeater, Microwave, Refrigerator, Washer
Days on Site: 1
Exterior: VinylSiding
Flooring: CeramicTile, Hardwood, Varies
Laundry: InBasement
Lot: Rectangular, RectangularLot, ResidentialLot
Lot Dimensions: 90X140
Parcel#: 054600-123-011-0003-072-000-0000
Parking: Detached, Electricity, Garage, Driveway, GarageDoorOpener
Parking Notes: Detached, Electricity, Garage, Driveway, GarageDoorOpe
Patio/Porch: Covered, Open, Patio, Porch
Sewer: Connected
Utilities: CableAvailable, ElectricityConnected, HighSpeedInternetAvailable, SewerConnected, WaterConnected
Water: Connected, Public
Window: ThermalWindows
Local Schools
High School: Auburn High
Middle School: Auburn Junior High
Elementary School: Owasco Elementary
School District: Auburn
Listed By / Shown By
Listing By
Agency Name: Auburn Sherlock Homes R.E.
Agency Phone: 315-253-8419
Shown By
Agent Name: Kelly Ryan
Agent Phone: (716) 444-1823
Agency Title: MJ Peterson Real Estate

Estimate Your Payment
Estimated Payment
$ 1,221.16 per month $645.19 Principal & Interest $491.42 Property Tax $84.55 Homeowner's InsuranceChange Payment Information

Kelly Ryan
Cell: (716) 444-1823
Email Me

Privacy Policy / DMCA Notice / ADA Accessibility


This site is hosted, designed and copyright
© 1994 - 2026 by
Delta Media Group, Inc. -- Patent Pending --
74 Stryker Avenue | MLS# S1701081
This single family home located at 74 Stryker Avenue, Auburn, NY 13021 is currently listed for sale with an asking price of $289,900. This property was built in 1959 and has 3 bedrooms and 1 full baths with 1402 sq. ft. Stryker Avenue is located within the Auburn school district. Search Auburn real estate on kryan.mjpeterson.com today.